Back to Campus Overview
Physical Architecture
Campus Infrastructure & Blocks
Architectural overview of our four specialized academic blocks and learning wings.
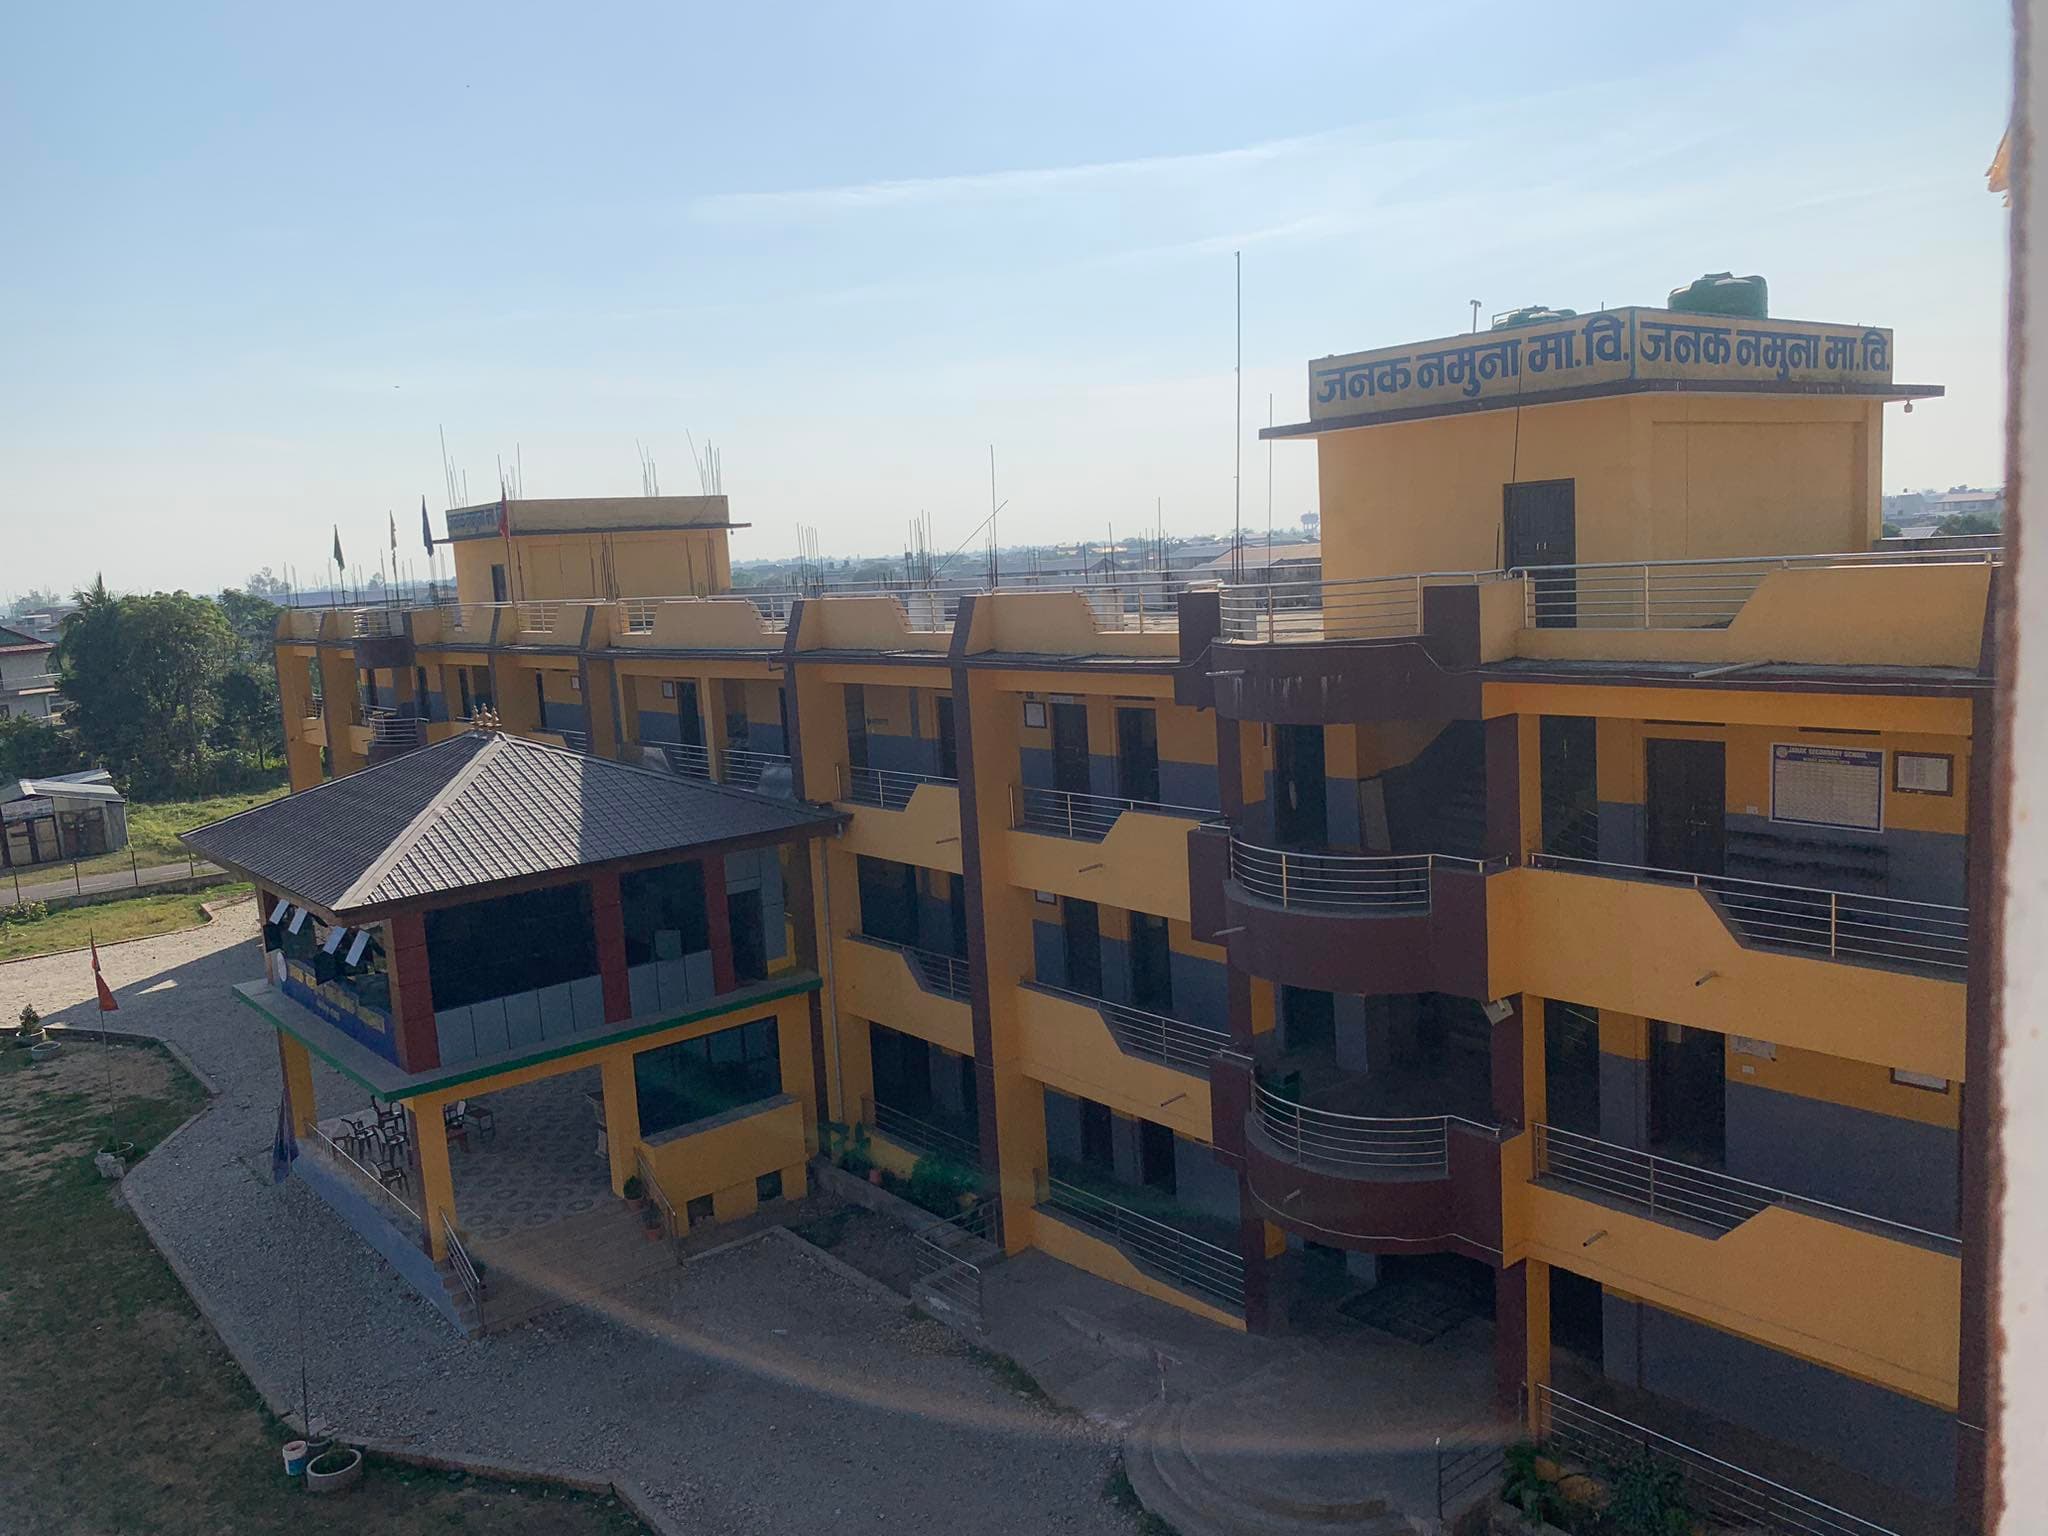
Main Administrative & Secondary Wing
Model School Congress Chowk Wing
The central multi-story academic complex with modern classrooms, executive reception, principal office, and administrative department.
Block Highlights:
Principal & Administration executive chambers
Spacious secondary level classrooms with natural ventilation
Teacher common room and departmental planning desks
Central examination control and records archive
Higher Secondary (+2) Wing
+2 Aadarsha Academic Block
Purpose-built multi-story complex tailored for Class 11 and 12 students in Science, Management, and Humanities.
Block Highlights:
Modern amphitheater lecture rooms for +2 streams
Advanced multimedia audio-visual projection equipment
Dedicated senior student study lounges
Direct laboratory and faculty access
Early Childhood & Primary Wing
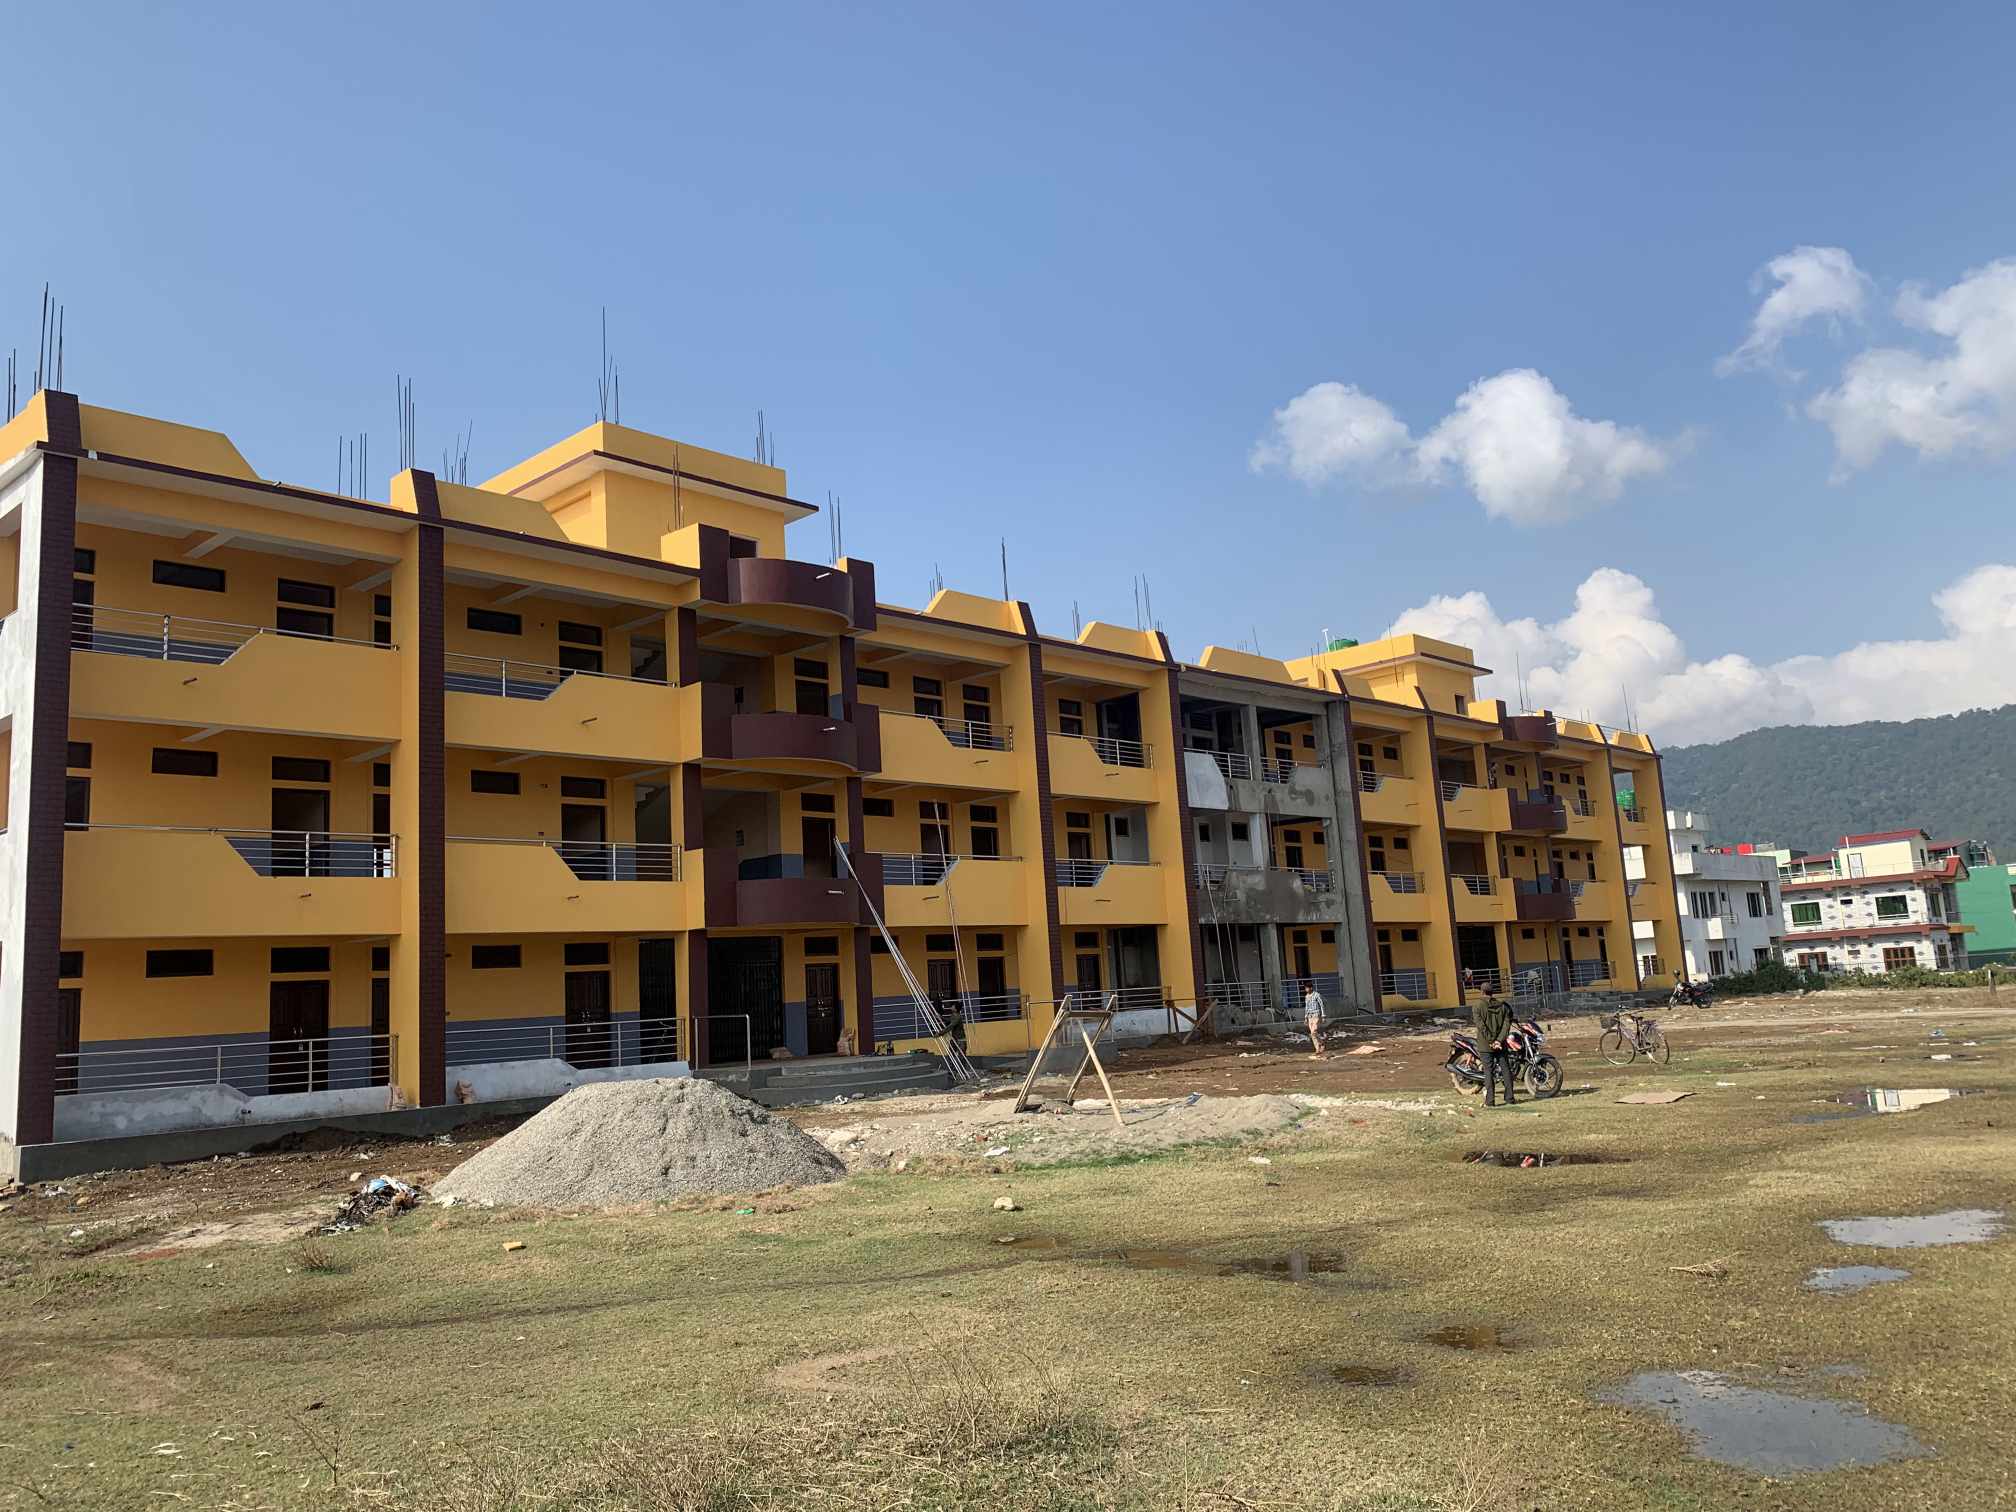
Jhapardi Primary Foundation Block
Nurturing learning environment designed specifically for Play Group through Grade 5 students with dedicated play equipment.
Block Highlights:
Child-friendly ergonomic classroom furniture
Colorful interactive learning murals and play corners
Dedicated primary teacher support and supervision
Safe, enclosed courtyard and flower gardens
Laboratories & Central Digital Library
Saraswati Learning & STEM Block
The technological and research heartbeat of the school, housing laboratories, library, and ICT centers.
Block Highlights:
5,000+ volume Room to Read Central Library
Physics, Chemistry, and Biology demonstration labs
40+ workstation Computer & ICT Innovation center
High-speed fiber connectivity with solar backup
